01
Studies and design
Architectural projects designed to minimise their environmental impact, guided by in-depth analysis and the latest advances in green engineering.

Pioneer of green housing in Madagascar
Raph Green Estate designs and builds sustainably: responsible materials, energy-efficient design and waste management at the heart of every project.
Our services
01
Architectural projects designed to minimise their environmental impact, guided by in-depth analysis and the latest advances in green engineering.
02
Every project is an opportunity to shape sustainable communities: developments that integrate green solutions without compromising comfort.
03
Green building practices, sustainable materials and a constant reduction of the carbon footprint, from design to handover.
Architecture portfolio
From the two-storey exposed-brick house to the contemporary single-storey villa: each project is shown through its façade, elevation, perspective views and materials.
Project sheet
Project 01 · Villa Vontovorona
Project 01
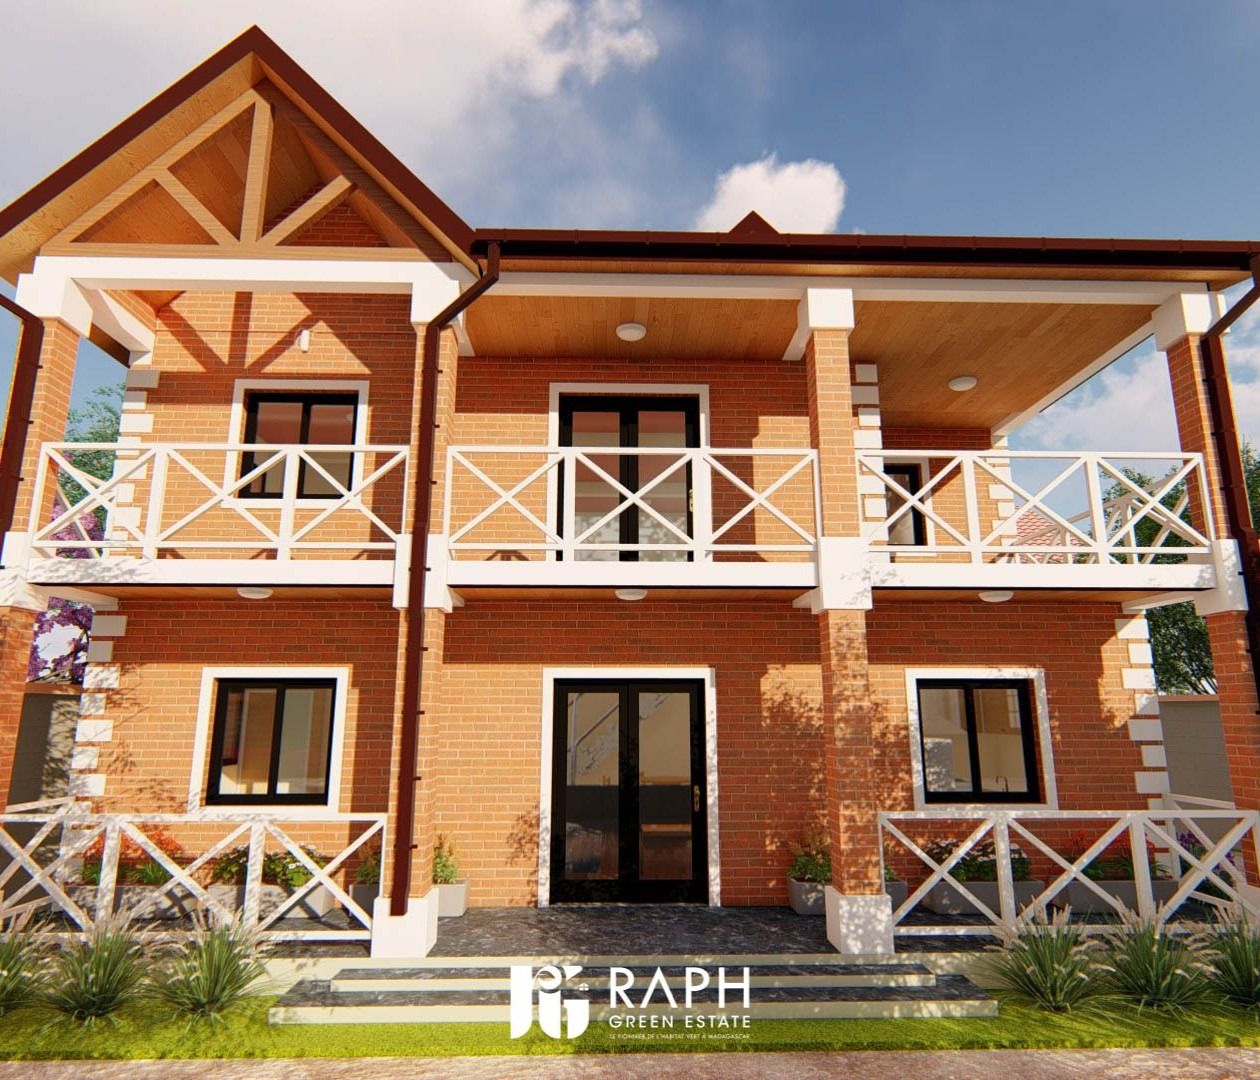
Detached house in exposed brick, opening onto the garden through a veranda and a loggia.
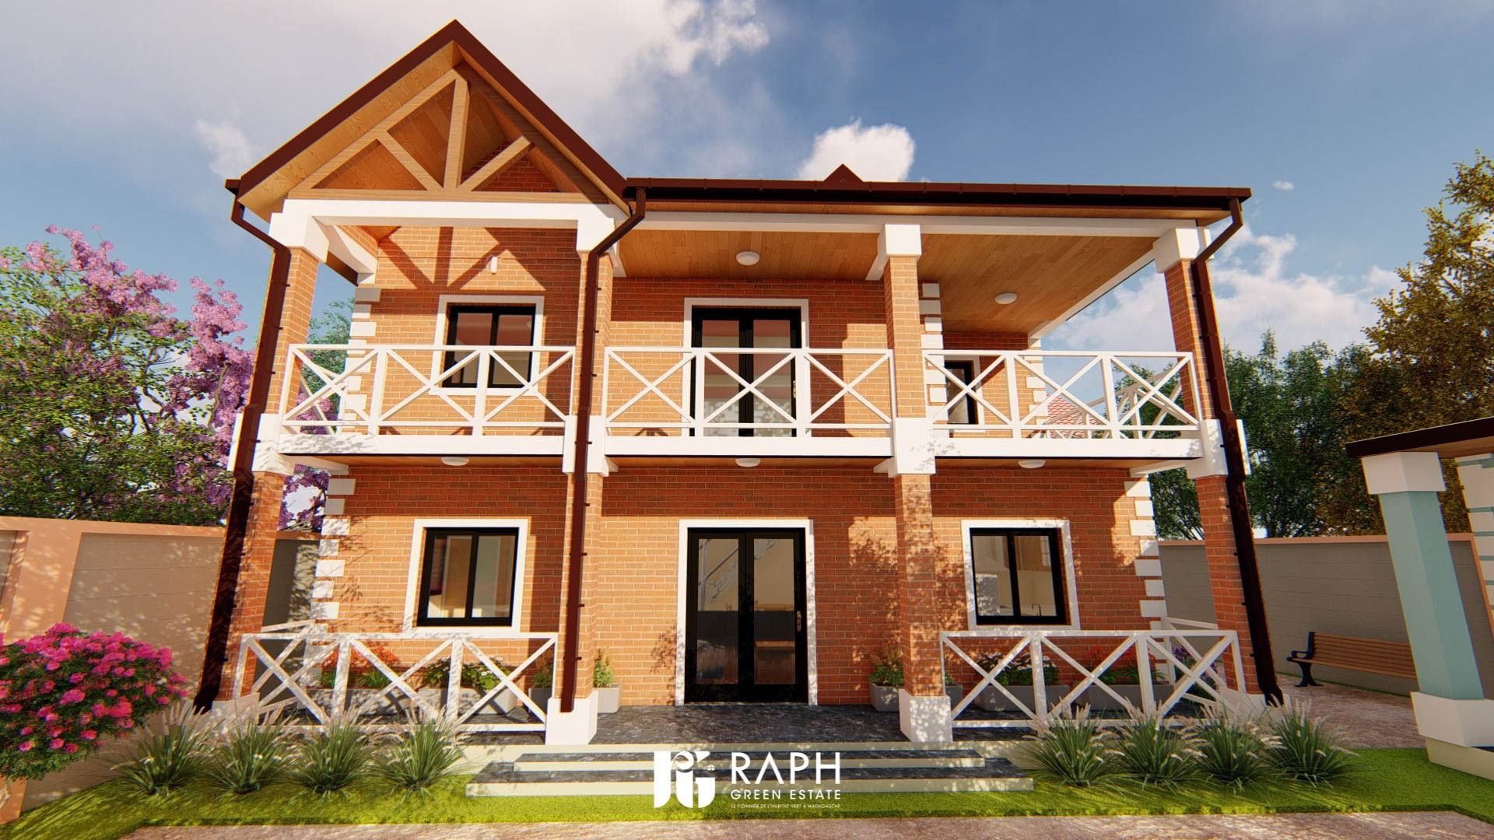
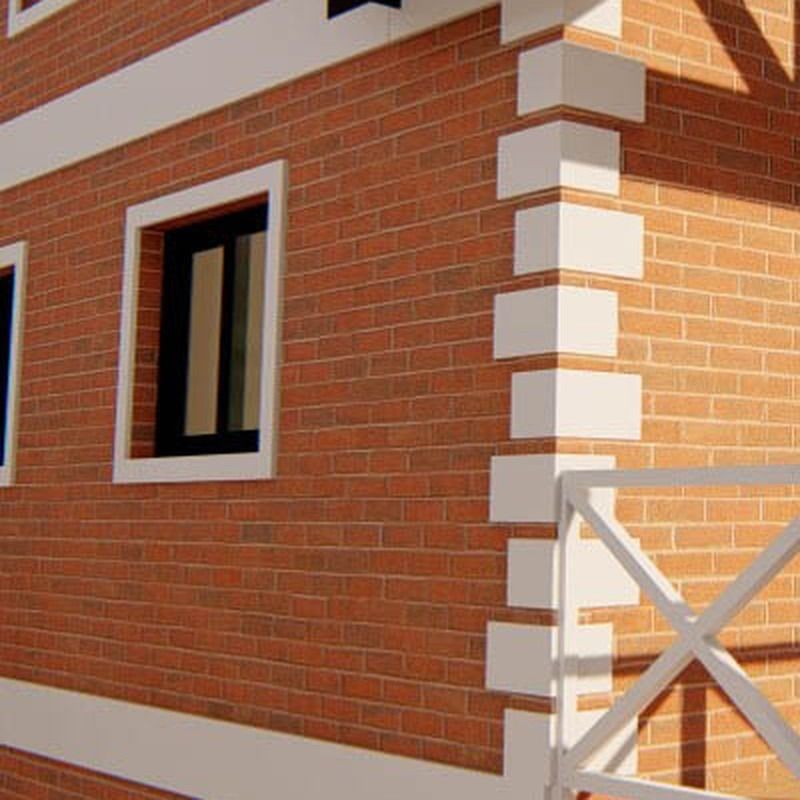
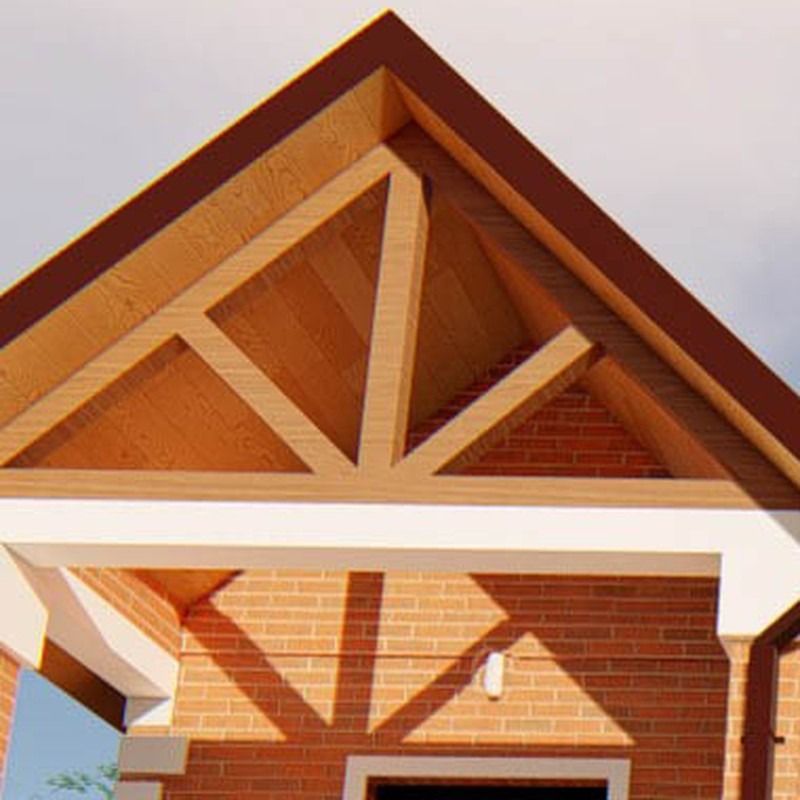
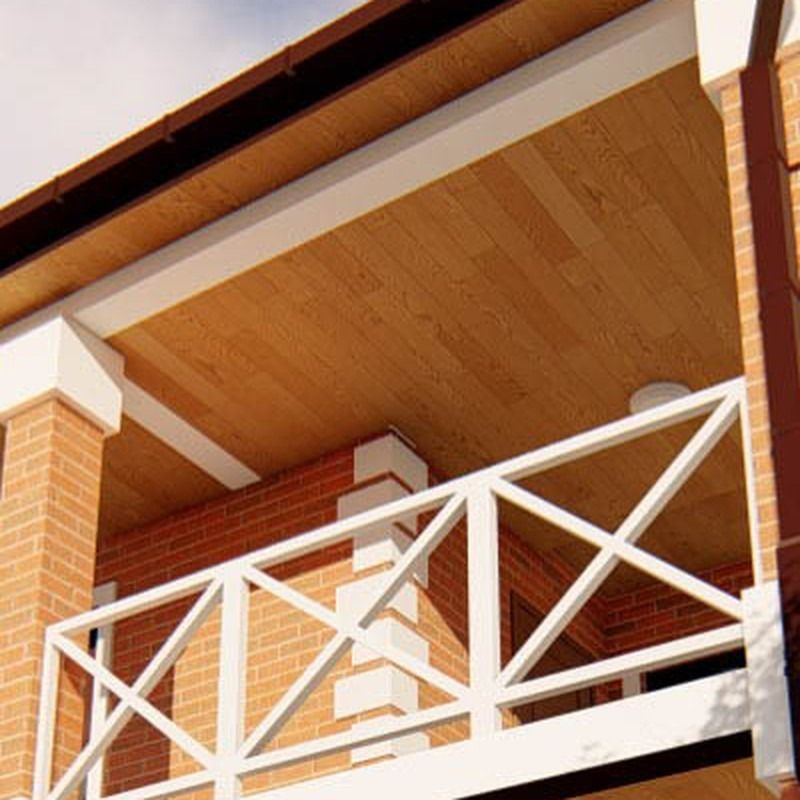
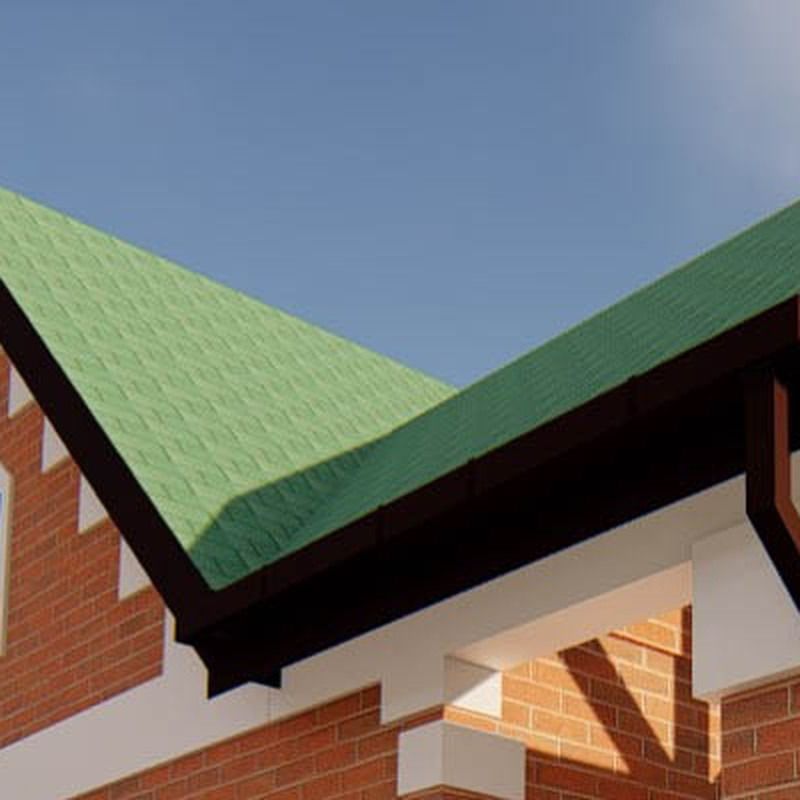
The villa is laid out over two storeys and an attic, under a double-pitched roof with a cross gable. On the garden side, a veranda on the ground floor and a full-width loggia upstairs extend the living spaces and shelter the façade from sun and rain. Exposed brick with light-coloured quoins echoes the vocabulary of the houses of the Malagasy Highlands.
Project 01 · Villa Vontovorona
Key to the markers
3D sketch view, indicative colours.
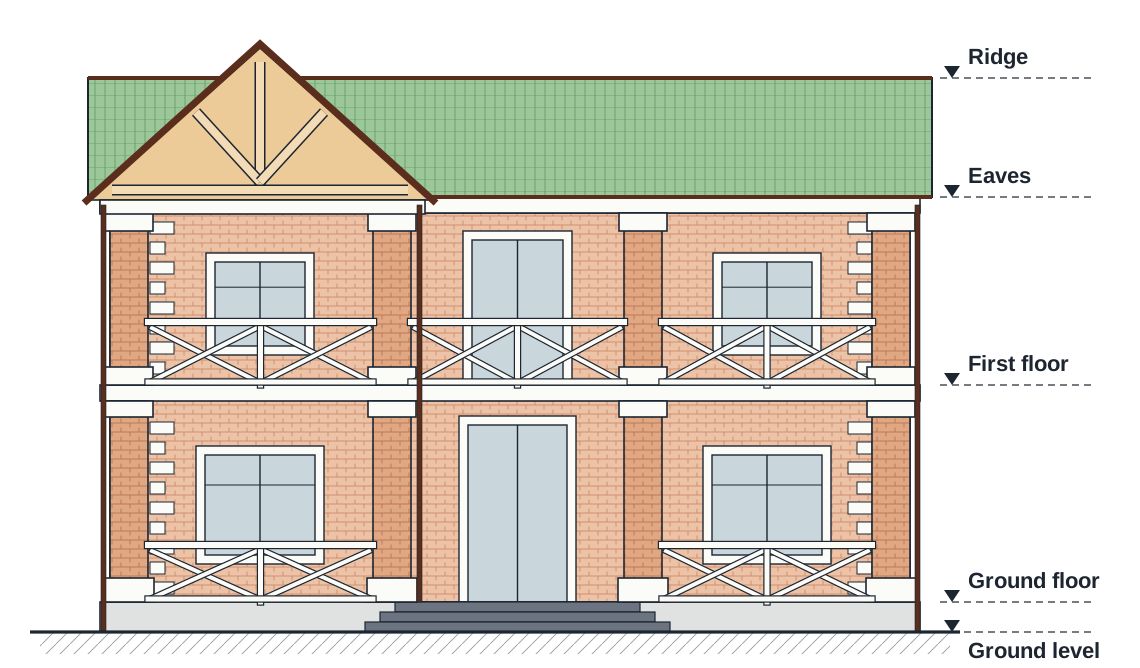
Main façade · not to scale
Swipe the drawing to see all of it.
Materials legend
Schematic elevation drawn from the perspective view: it conveys the composition of the façade, not its exact dimensions.
Project 01 · Villa Vontovorona
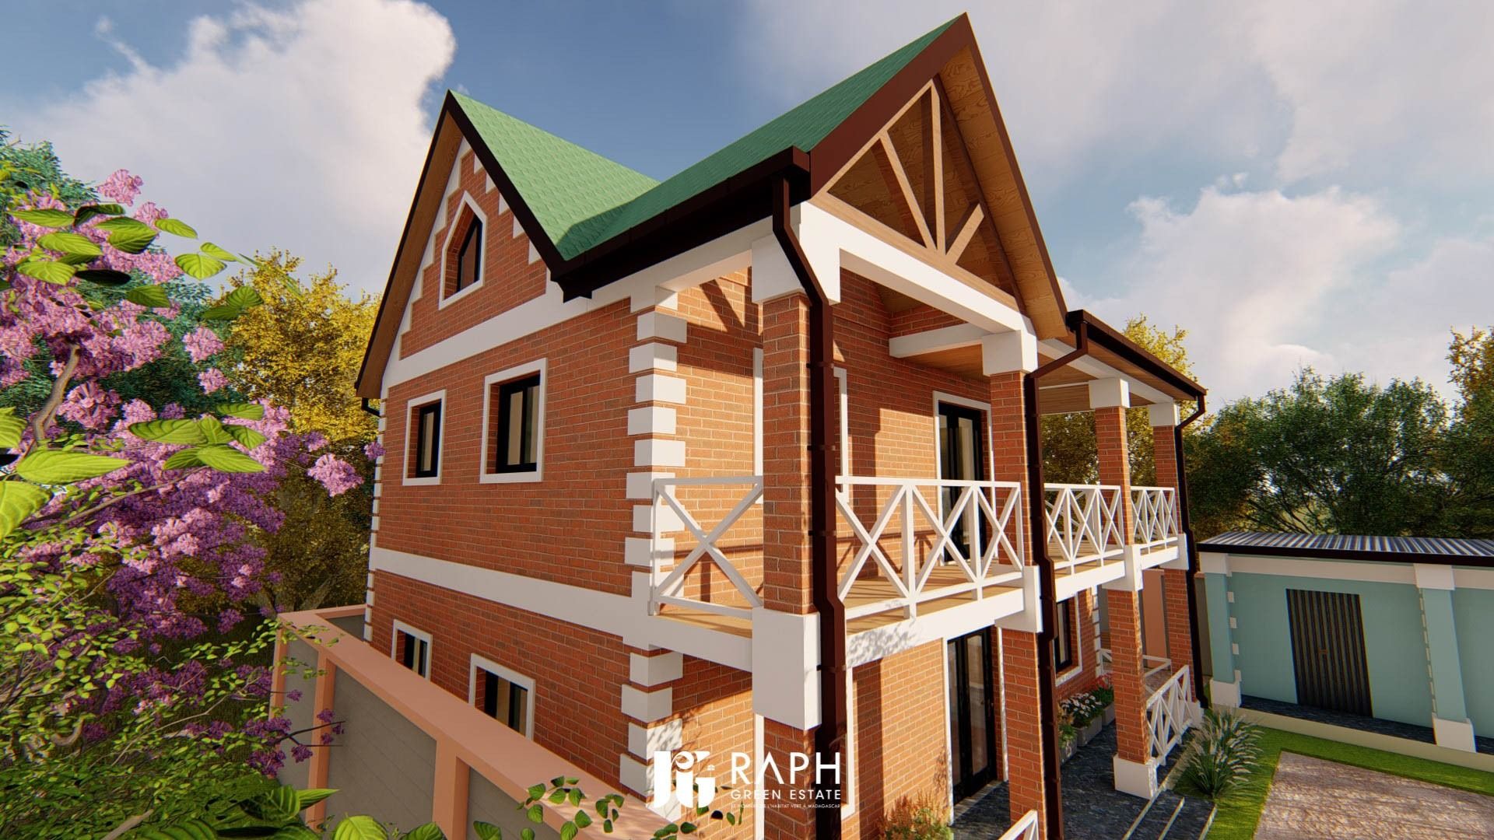
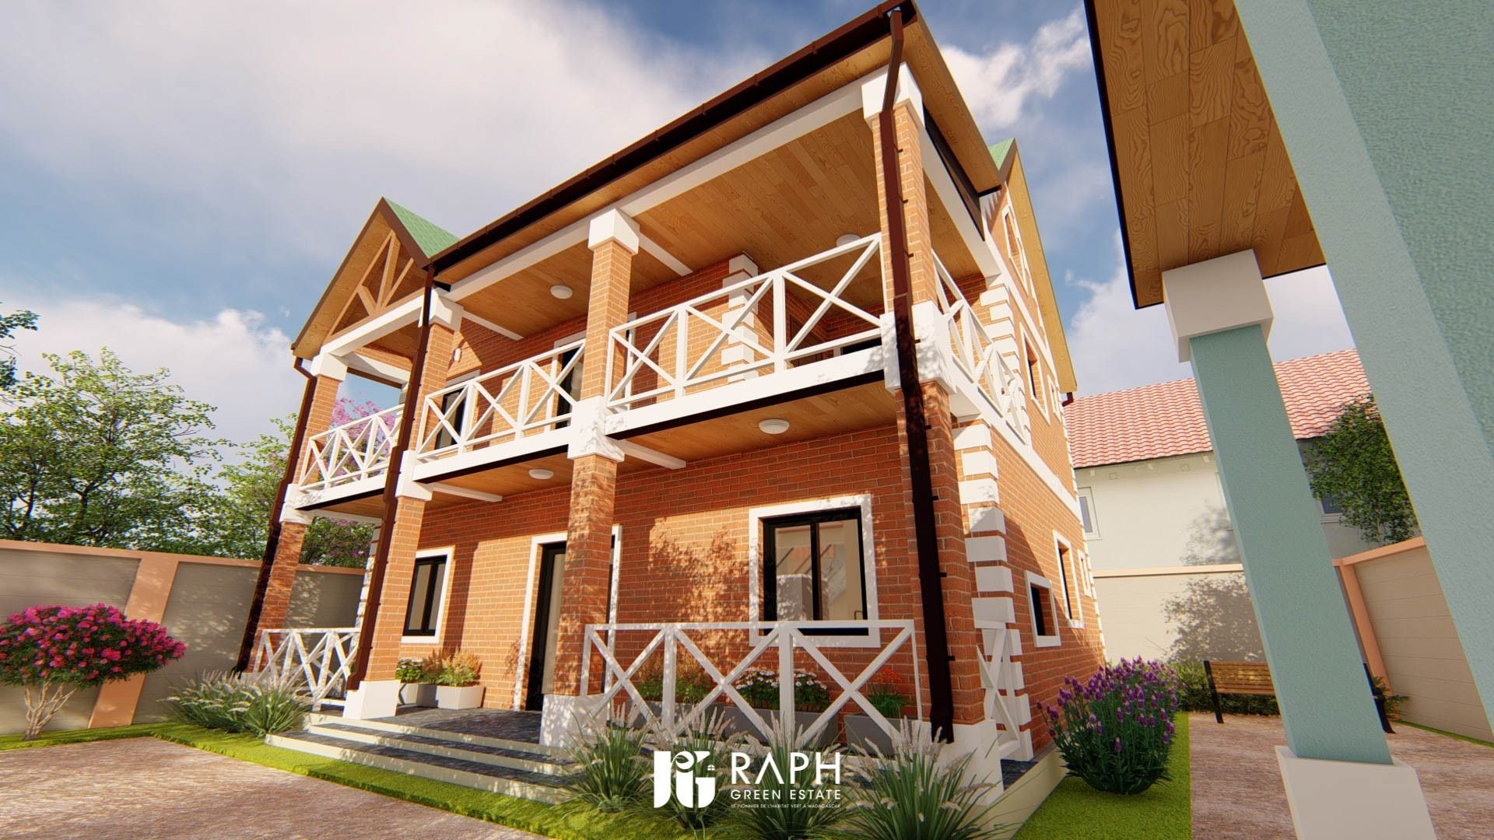
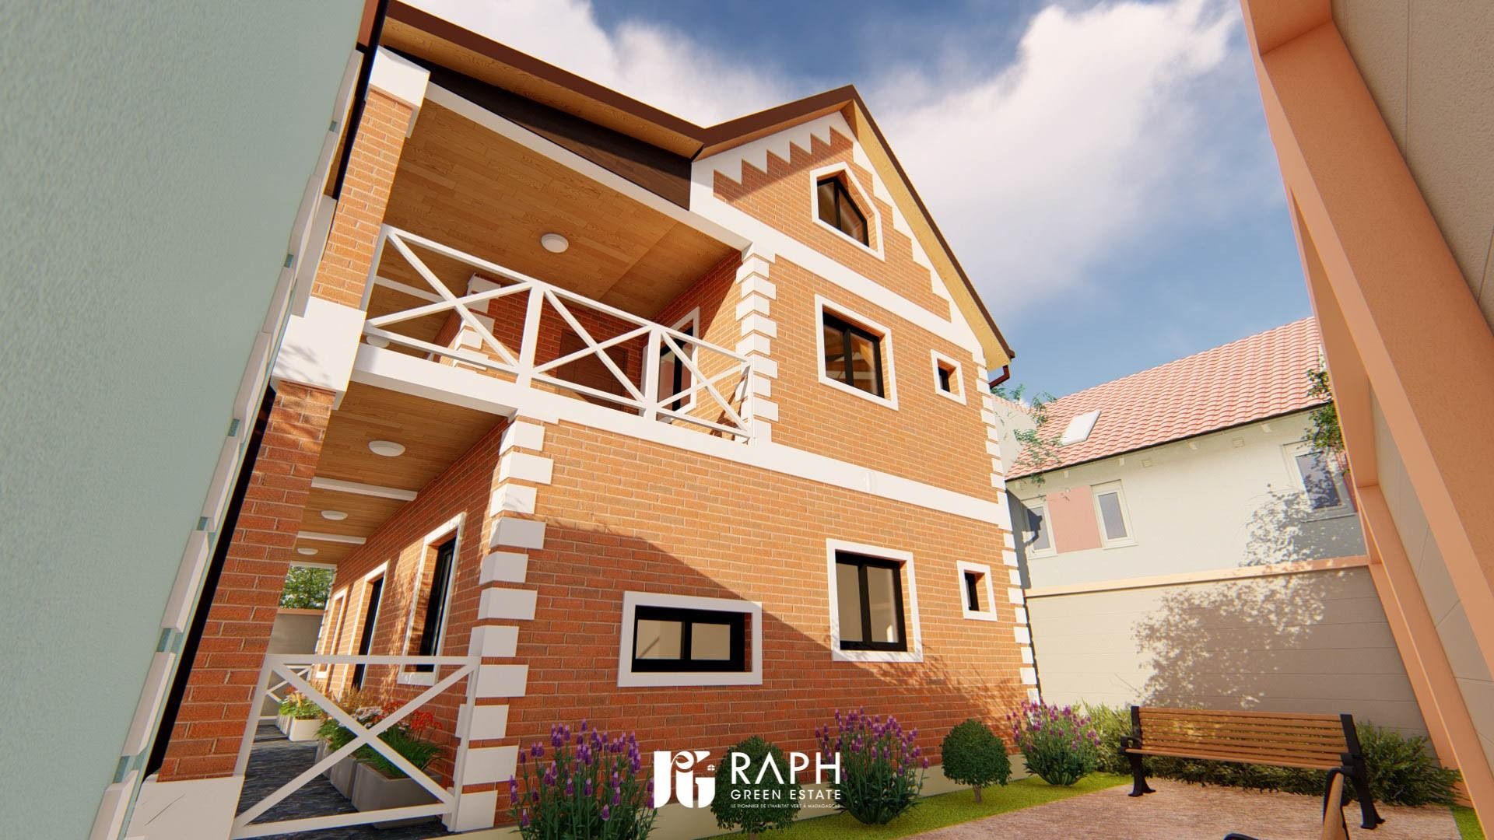
Cross gable on a double-pitched roof, loggia stacked above the veranda.
Project 01 · Villa Vontovorona
Project sheet
Project 02 · Villa Alasora
Project 02
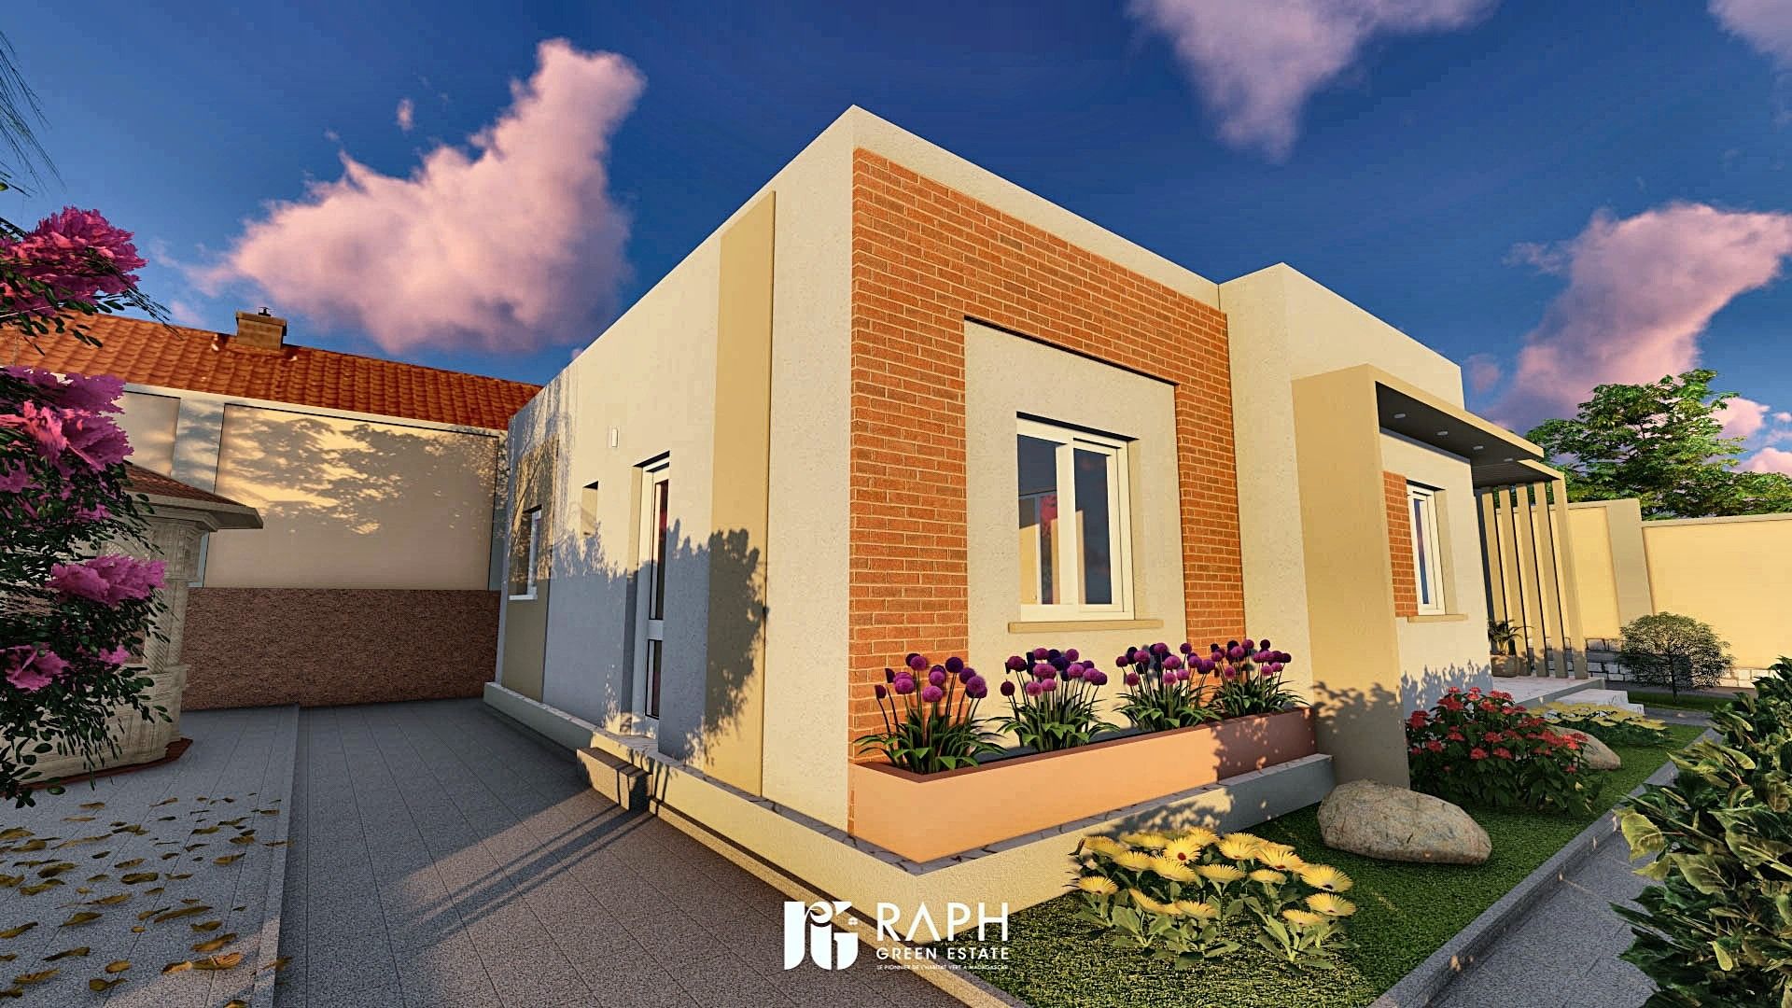
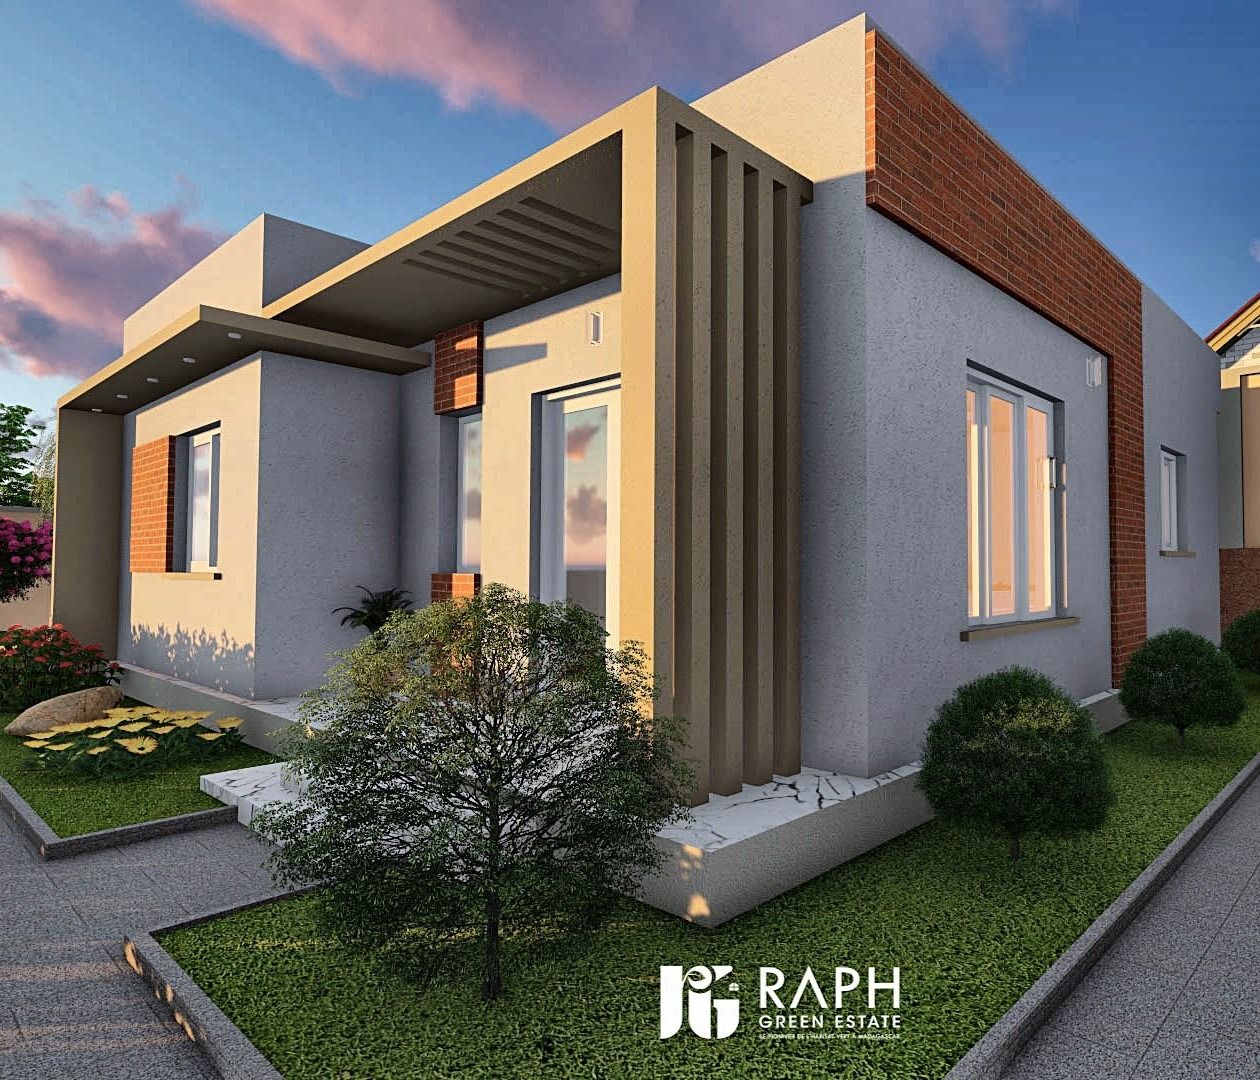
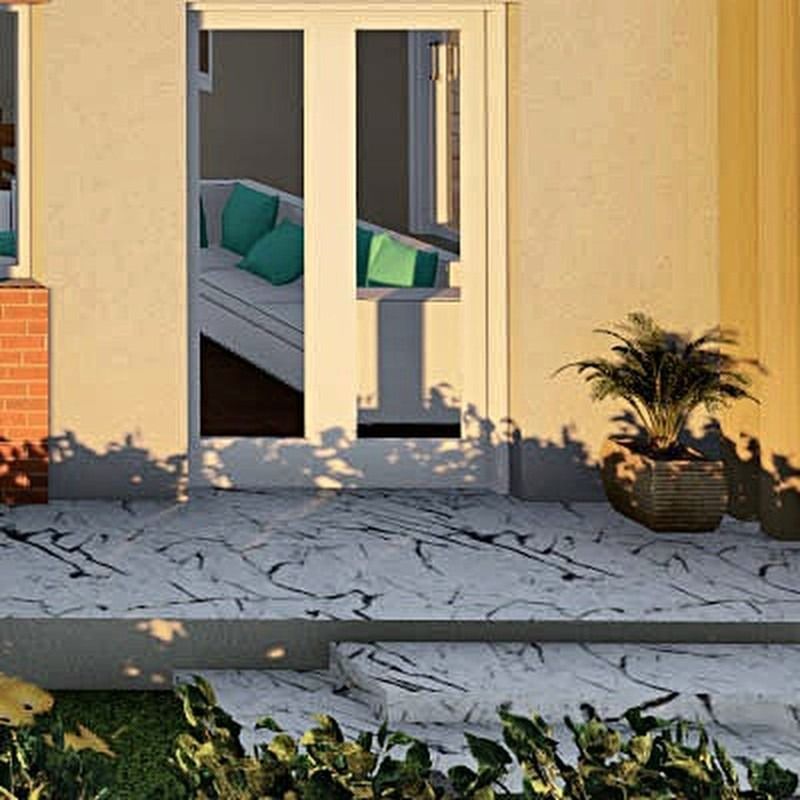
Single-storey house with a flat roof, where exposed brick punctuates rendered volumes.
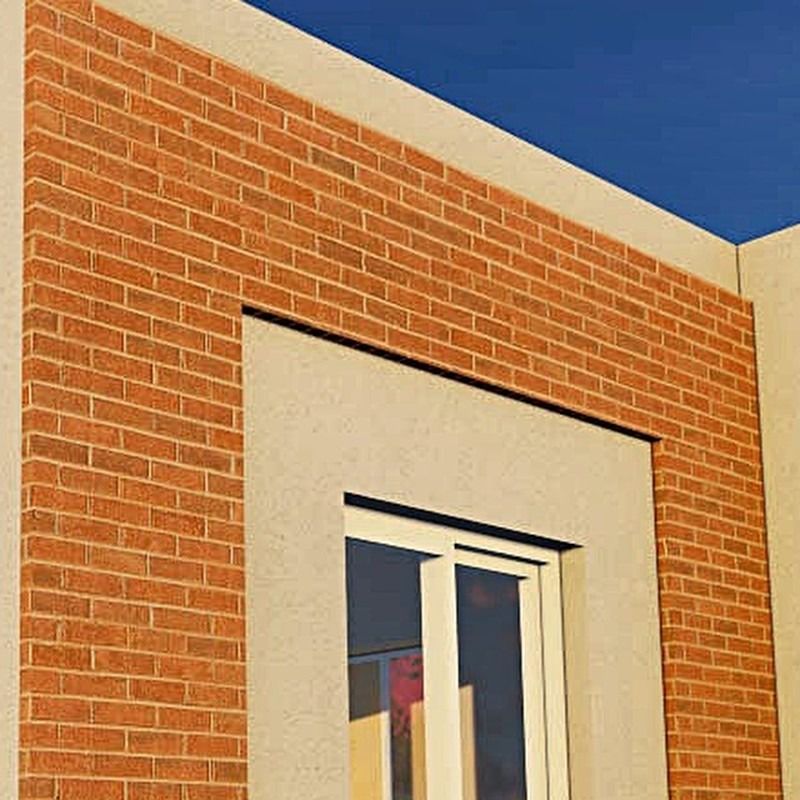
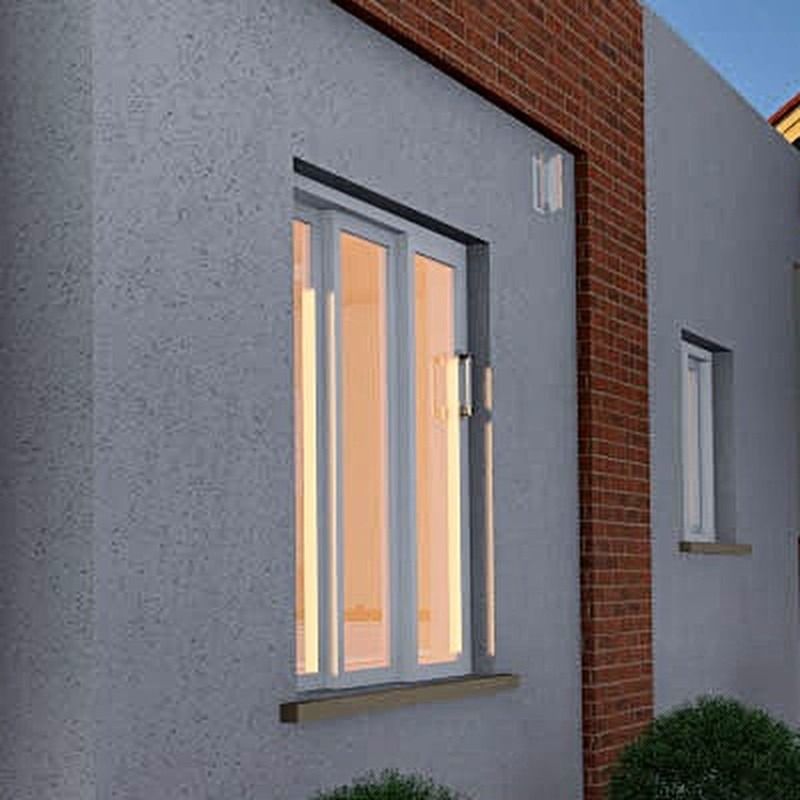
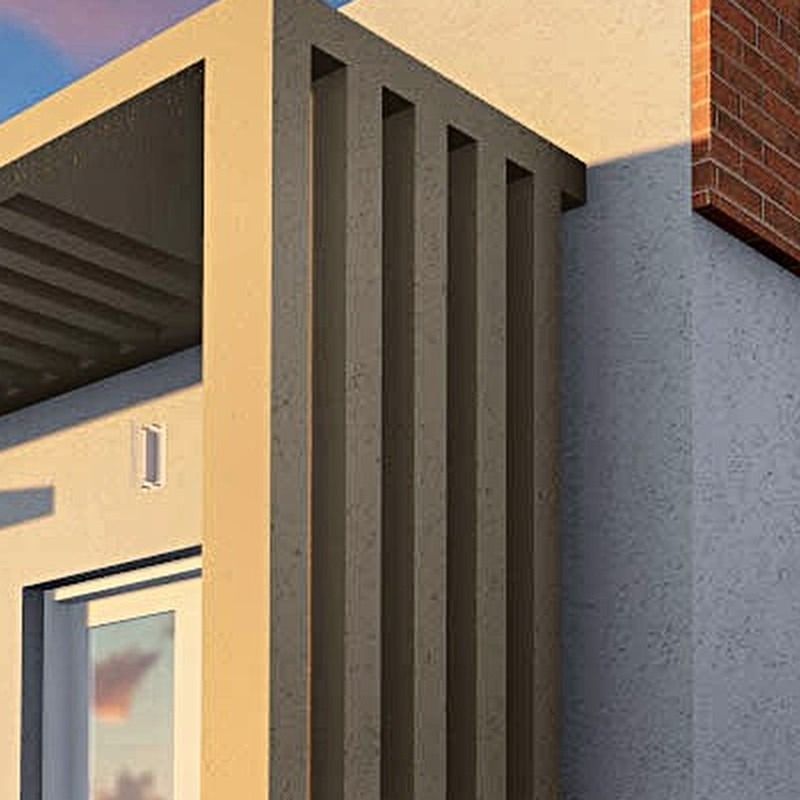
The villa spreads over a single storey in three staggered volumes topped with parapets. Panels of exposed brick frame the openings and punctuate the rendered façades. At the entrance, a concrete canopy carried by vertical fins shelters the terrace and filters the sun, as an extension of the living room.
Project 02 · Villa Alasora
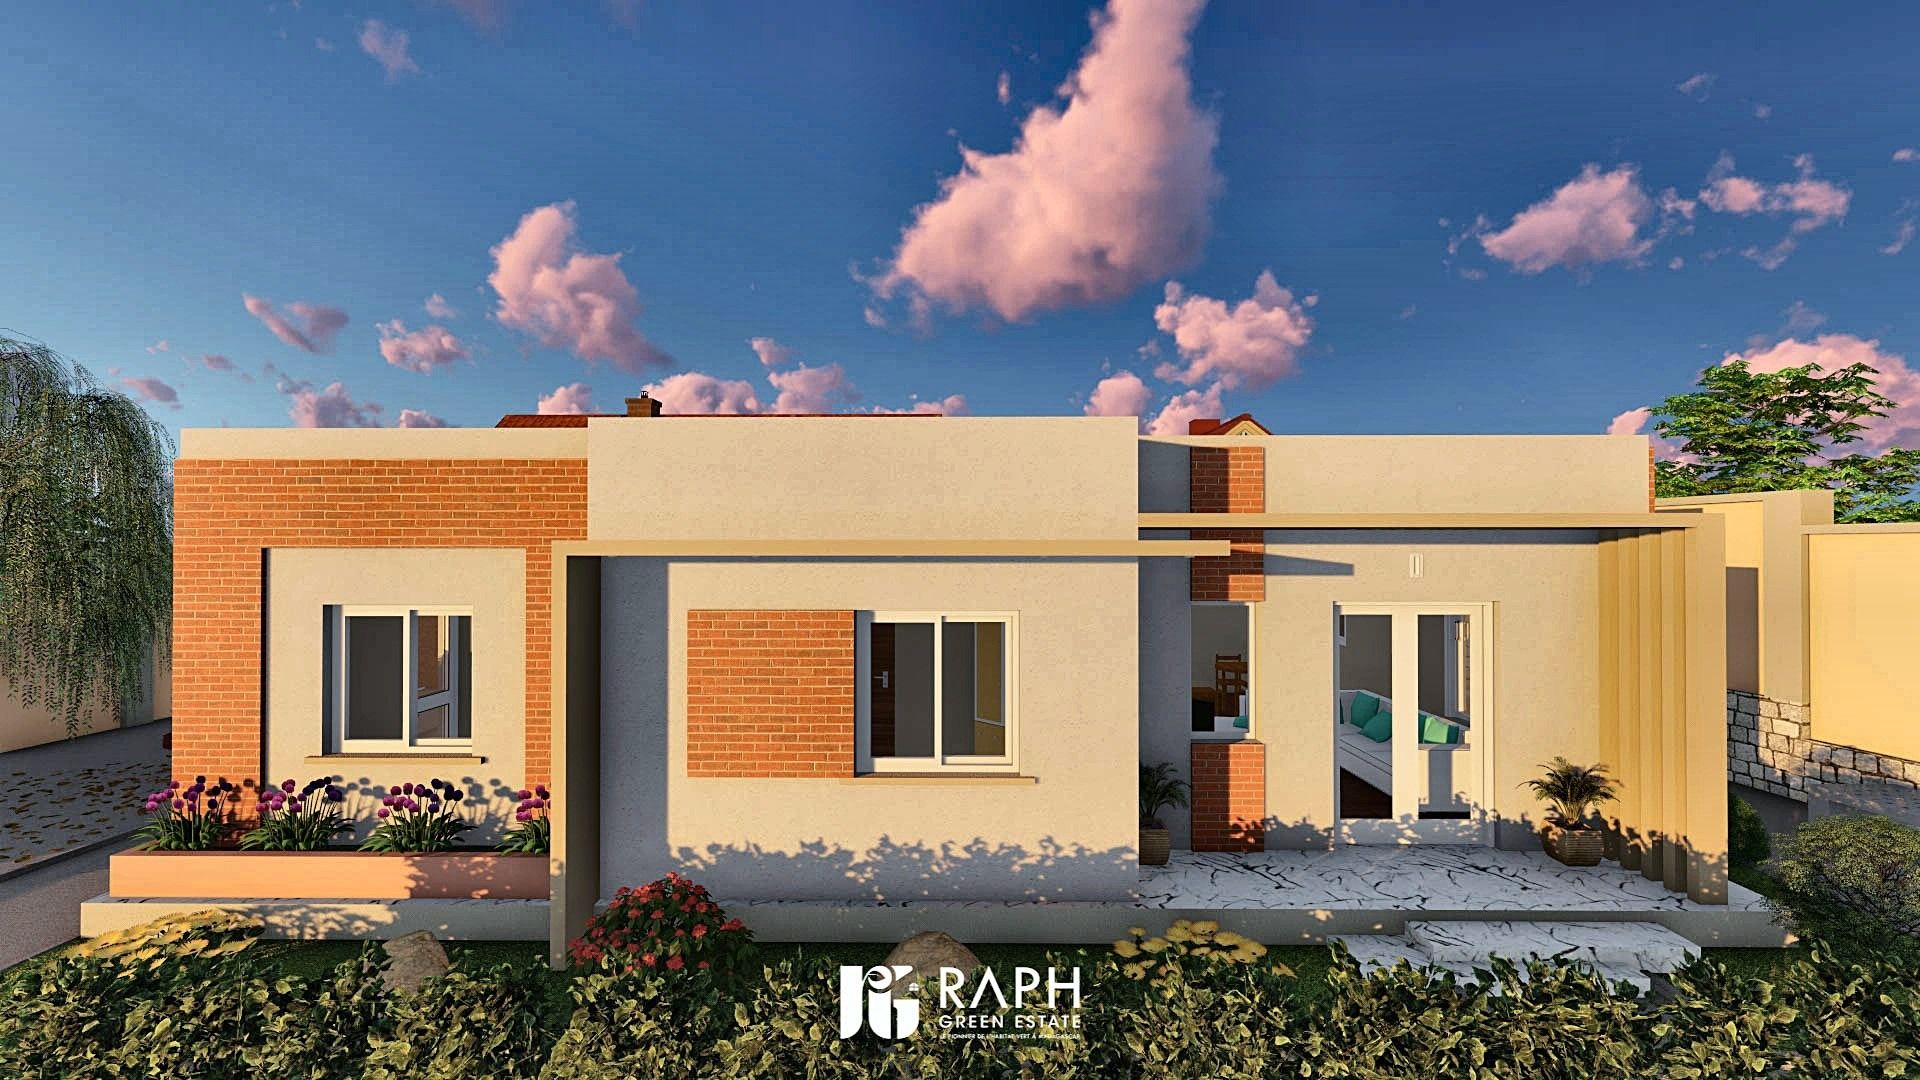
Key to the markers
3D sketch view, indicative colours.
Main façade · not to scale
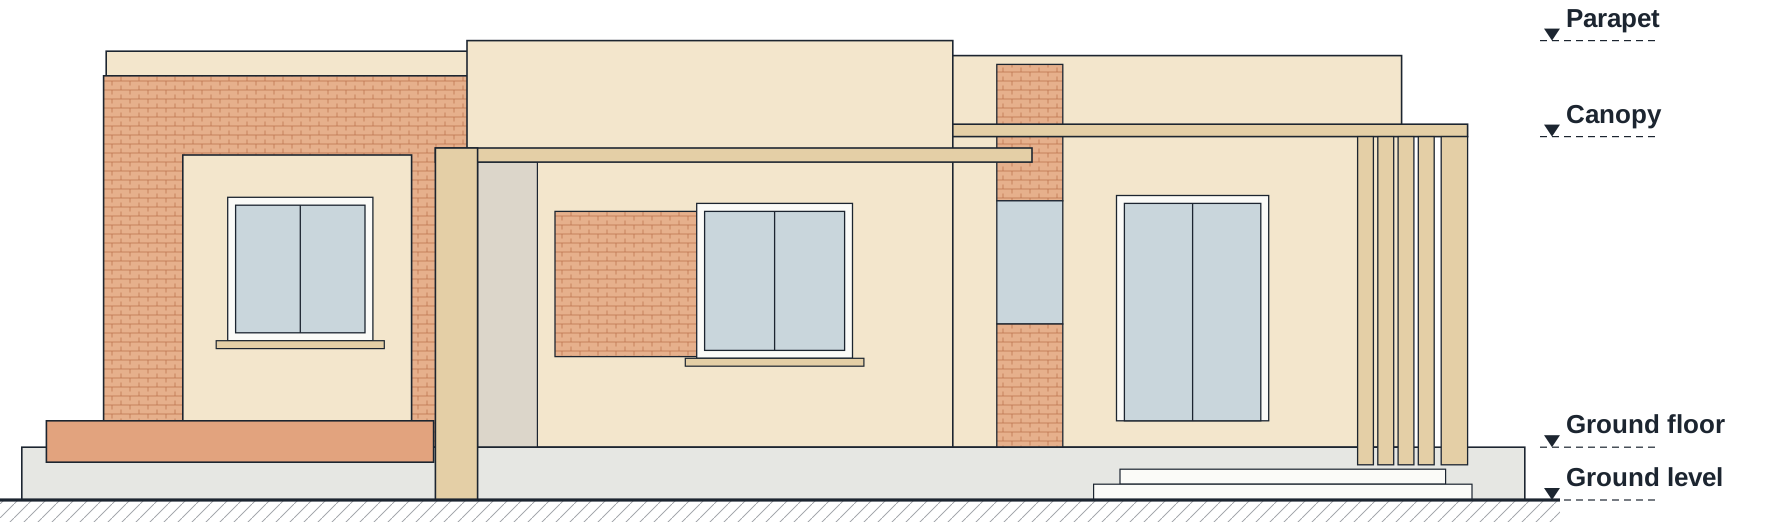
Swipe the drawing to see all of it.
Materials legend
Schematic elevation drawn from the perspective view: it conveys the composition of the façade, not its exact dimensions.
Project 02 · Villa Alasora
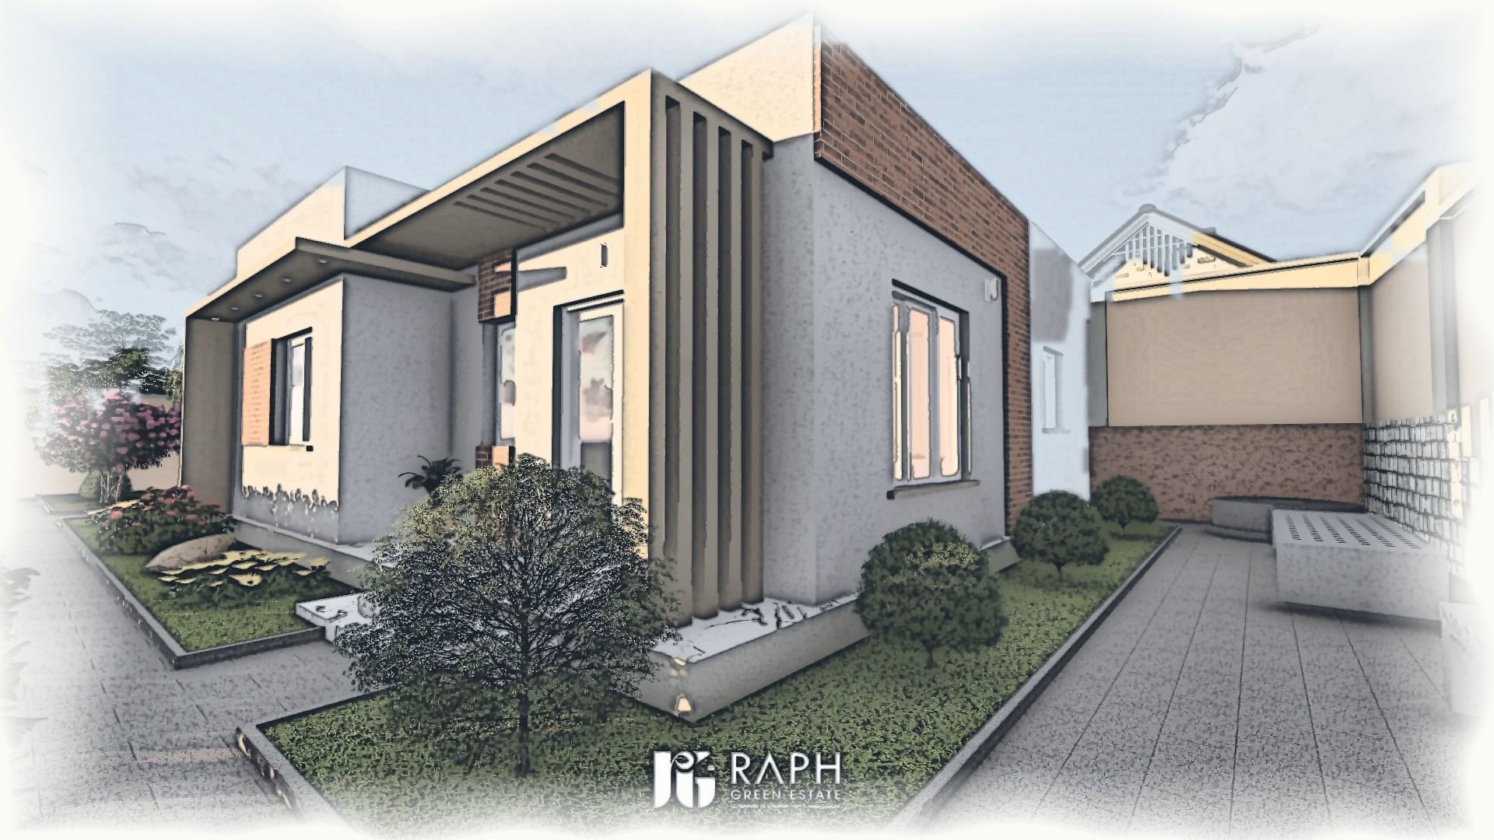
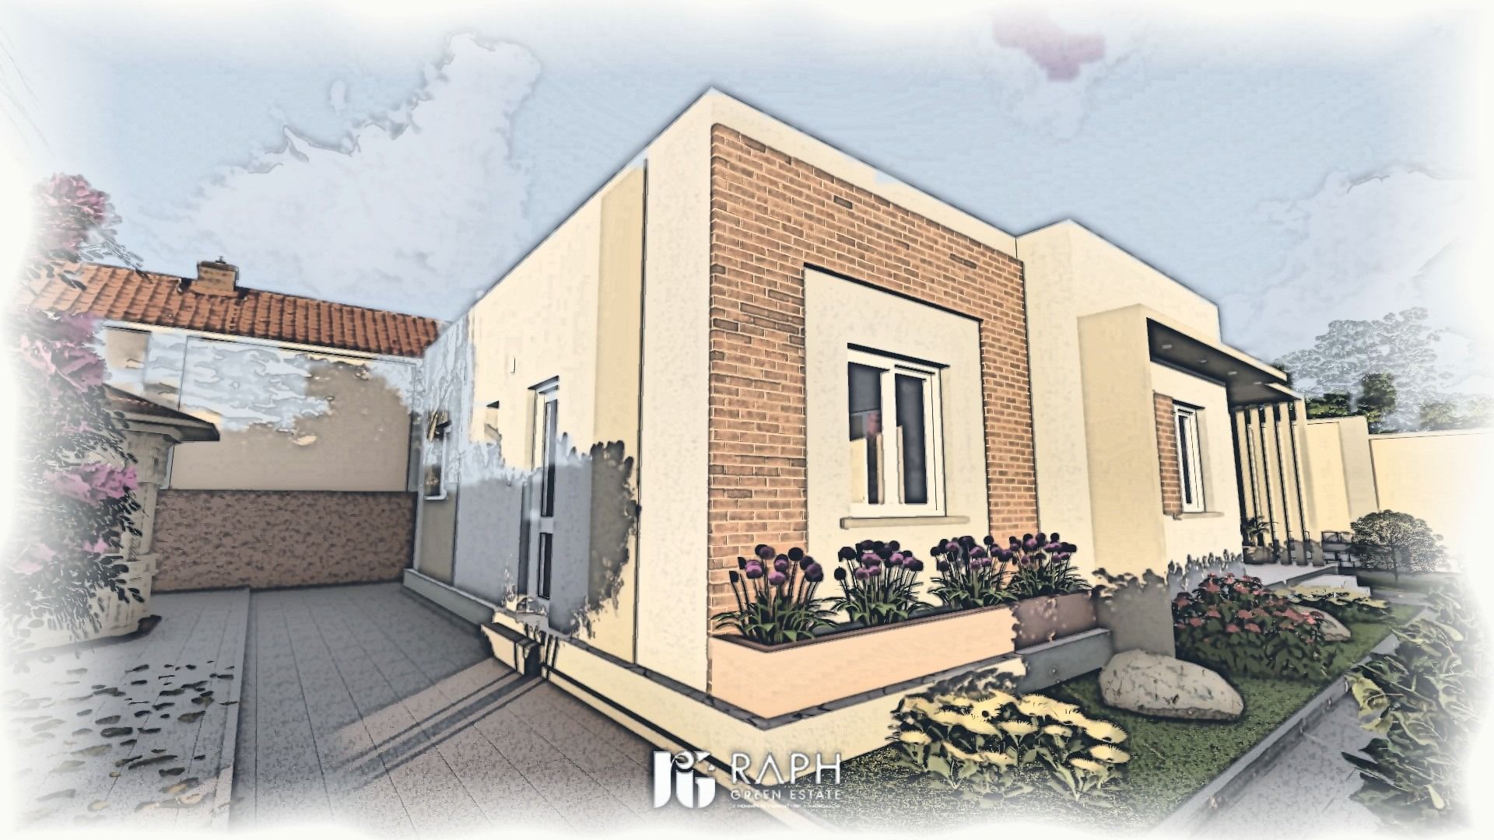
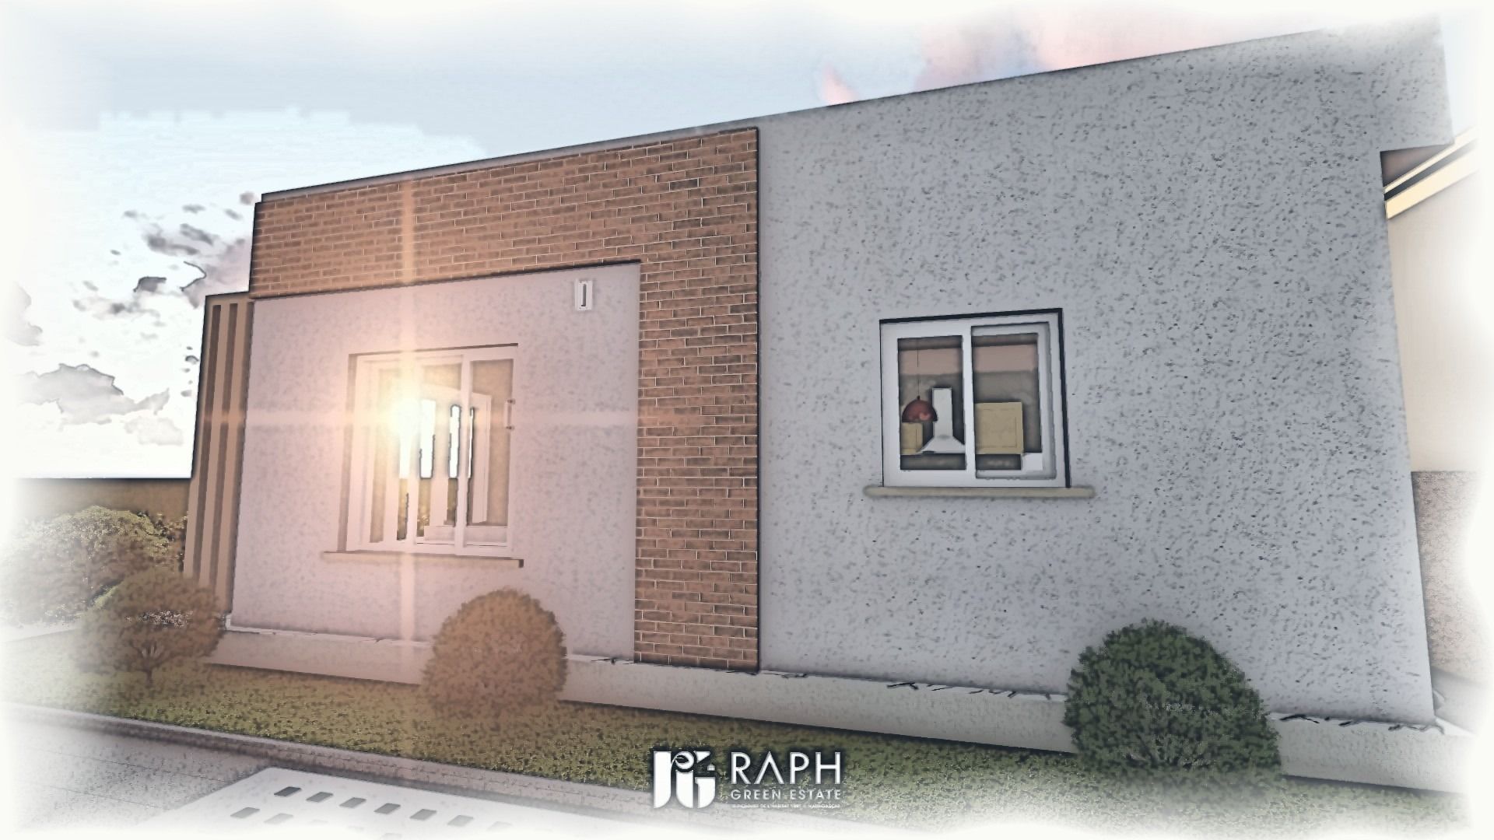
Mood sketches drawn from the 3D model, treated as ink wash on paper.
Project 02 · Villa Alasora
Tell us what you need: we will direct you to the right expertise within the group.